You are viewing all NH listings NH Homes with a 3 Bedrooms and 2 Bathrooms between $0 and $30000000 dollars.
Under Contract

$899,000 $678 per sq.ft. Amherst NH Home »
Price Change! Reduced by $26,000 down 3% on June 19th 2026
275 Ft. of Waterfront on Lake Baboosic
3 Beds | 2 Baths | Total Sq. Ft. 1326 | Acres: 0.98
Listed on Wednesday May 20, 2026
Description: This hard to find generous .98 ACRE LOT on Baboosic Lake in Amherst with approximately 275 FEET of private shoreline just steps from your door is waiting for you. Welcome to this lakefront retreat with a NEW 30+ FOOT FLOATING DOCK, and views that turn every ordinary day into a getaway. This 3 bedroom, 2 bath ranch delivers easy, one level living, plus an oversized 2 CAR GARAGE and a separate 100 AMP RV HOOKUP for the adventurer in the family. Tucked roughly 120 feet from both the road and the water, the home strikes that rare balance of privacy and panorama. Step inside to a warm, wood-paneled living room with built-ins, a fireplace, and sliders framing an ever-changing lake view, your front row seat for sunrise coffee. The FULLY RENOVATED EAT-IN KITCHEN dazzles with ALL NEW APPLIANCES and a handsome BUTCHER BLOCK ISLAND, flowing into an open flex space made for dinner parties, game nights, or lazy Sunday brunches. Cozy up to the NEW PELLET STOVE when the temperature drops, then drift out to the deck for evening cocktails when summer calls. The primary bedroom enjoys its own private half bath, while two more bedrooms and a full bath give everyone room to spread out. Friends coming over? The wide paved driveway means parking is never a puzzle. Here's the best part: the big ticket items are already done. RECENT UPDATES INCLUDE a NEW ROOF, NEW WATER HEATER, NEW FLOORING, NEW PLUMBING, NEW WASHER / DRYER and many more improvements, so you can skip the heavy lifting and focus on the fun stuff: choosing paint colors, hanging your art, and making this lakeside gem unmistakably yours. It's a canvas ready for your personal touches and a few finishing flourishes. Spend your days paddling, fishing, and swimming, and your evenings counting stars from the dock. When you do venture out, trails, shopping, restaurants, and highways are all close by. Lake life isn't a someday dream, it's a sign-here-and-start-living reality. Schedule your showing today and come fall in love. See Listing Details & 42 images.

$1,549,000 $525 per sq.ft. Amherst NH Home »
3 Beds | 3 Baths | Total Sq. Ft. 2950 | Acres: 2.1Listed on Friday Apr 11, 2025
Description: Energy Independence! This to-be-built new home by Energy Vision Homes will be a certified U.S. Department of Energy Zero Energy Ready Home. Through a combination of continuous filtered fresh air, low-emission building products, and stringent moisture control measures the home will also be a U.S. EPA Indoor airPlus Home. This healthy, all-electric home, and your electric vehicle, can be powered by ground-mounted solar photovoltaic panels. No Utility bills! The home features hardwood or tile floors throughout, owner's suite with soaking tub and tile shower, and a bright kitchen with a large walk-in pantry. Finishes include granite countertops, solid wood cabinetry, and composite decking on the covered front porch and on the covered rear deck. The building lot is in the much sought after Whitetail Meadows subdivision, which is less than three miles from Amherst town center and next to the Souhegan Woods Golf Club. The house shown is customizable and can be changed to other design. See Listing Details & 5 images.

$524,900 $361 per sq.ft. Andover NH Home »
3 Beds | 2 Baths | Total Sq. Ft. 2340 | Acres: 1.8Listed on Thursday Jun 25, 2026
Description: Fall in love with everything about this exceptional one level maintenance free home, from the cul-de-sac location with direct access to the rail trail to the pride of ownership and condition with all new updates from the metal roof, windows and storm doors, to the brand new custom kitchen, hardwood flrs/hickory, to the extra amenities including the cozy fireplace, Primary suite with lg walk in closet and private bathroom, finished and separately zoned lower level, oversized garage w/ generator hook up, and fenced in back yard- perfectly set up for the pup with a dog door! See Listing Details & 24 images.

$569,000 $299 per sq.ft. Andover NH Home »
500 Ft. of Waterfront on River Blackwater River3 Beds | 2 Baths | Total Sq. Ft. 1900 | Acres: 1.75
Listed on Wednesday Jun 17, 2026
Description: Built in 2018 on nearly 3 acres with over 500 ft of Blackwater River frontage, and easy access to the northern Rail Trail. The home features 3 bedrooms and 2 full baths, inviting open concept Living/dining/kitchen with a cozy woodstove. Three season screen porch allows for relaxation while watching and listening to the river. Primary ensuite features a tiled shower and soaking tub, & a walk in closet. A fun loft area upstairs makes for a great hang out space for movie niight and kids playroom. This sale is subject to the seller finding suitable housing. See Listing Details & 38 images.
Under Contract

$679,000 $594 per sq.ft. Andover NH Home »
3 Beds | 3 Baths | Total Sq. Ft. 1494 | Acres: 2.6Listed on Sunday Jun 28, 2026
Description: This beautifully reimagined home in the heart of Andover, NH is just moments from the renowned Proctor Academy. Originally built in 1959, this home has undergone a complete top-to-bottom renovation, offering the character of an established home with the quality, style, and convenience of new construction. Step inside to discover a stunning new kitchen featuring granite countertops, custom cabinetry, and modern finishes designed for both everyday living and entertaining. The thoughtfully designed floor plan offers the convenience of a spacious first-floor primary suite complete with a beautifully appointed bathroom, while two additional bedrooms and two additional fully renovated bathrooms provide plenty of room for guests. No detail has been overlooked. From the new bathrooms and updated finishes throughout to the energy-efficient on-demand heating system and multiple mini-split air conditioning units, this home is truly move-in ready. The lower level offers a one-car garage along with a utility room providing additional storage and easy access to the home's mechanical systems. Outside, you'll appreciate the circular driveway, attractive setting, and the ease of town water combined with the peace of mind of a brand-new septic system. Whether you're enjoying the quiet charm of Andover or taking advantage of the home's convenient location, you'll find yourself just 20 minutes from both Tilton and Concord, making commuting, shopping, dining, and recreation incredibly convenient. Homes offering this level of renovation, modern amenities, and location rarely become available. If you've been searching for a home where all the work has already been done--allowing you to simply move in and enjoy--this property deserves your attention. Showings to start at Open House Saturday July 4 10-1130am See Listing Details & 56 images. Includes a Virtual Tour

$725,000 $239 per sq.ft. Andover NH Home »
144 Ft. of Waterfront on Bay Blackwater River3 Beds | 2 Baths | Total Sq. Ft. 3298 | Acres: 0.39
Listed on Saturday Jun 27, 2026
Description: Discover this rare waterfront property on "The Bay" section of the Blackwater River in scenic Andover, NH. Tucked away from busy roads and weekend crowds, this exceptional property offers a setting where you can enjoy privacy and the calm of nature just 5 minutes from downtown Andover, home of Proctor Academy, and 30 minutes to the state capitol of Concord. Set on .39 acre, this sprawling ranch home includes a remarkable, 2-years-new, 1,000 sq. ft. 2nd floor gallery-inspired great room. Its south-facing bay window, providing an elevated view of the bay, and the abundant recessed lighting fill this dramatic sanctuary with bright awe. This upstairs retreat with 8' ceilings has served as a private art and sculpture gallery, and offers possibilities limited only by imagination. The high-output mini-split HVAC system for this room puts a cherry on top. The thoughtful layout of this home sets the right distance between the bedroom/office space on the east side of the home and the two bedrooms, full bath and spacious laundry-utility room on the west side. The gathering areas for cooking, dining and relaxing at the center of the home are highlighted by its 3-season porch with a view. Efficient Rinnai heat and dehumidifiers are placed throughout the home to allow for personal comfort and climate control. Annual tree maintenance, Generac back-up generator and a new retaining wall provide homeowner peace-of-mind. A new deep drilled well brings nature's tasty essential to your kitchen faucet. Water testing conducted regularly, available at request. The sun, the quiet meandering waters, the change of seasons, the fresh air, the night skies and the ebb and flow of nature. Come see for yourself! For those seeking multi-gen living or having friends or family next door, this home's neighboring 405 Bay Road is also available now at MLS# 531190 from the same owner. Please conduct your own due diligence on dimensions, insurance, lot lines, etc. An abundance of records available. See Listing Details & 60 images.
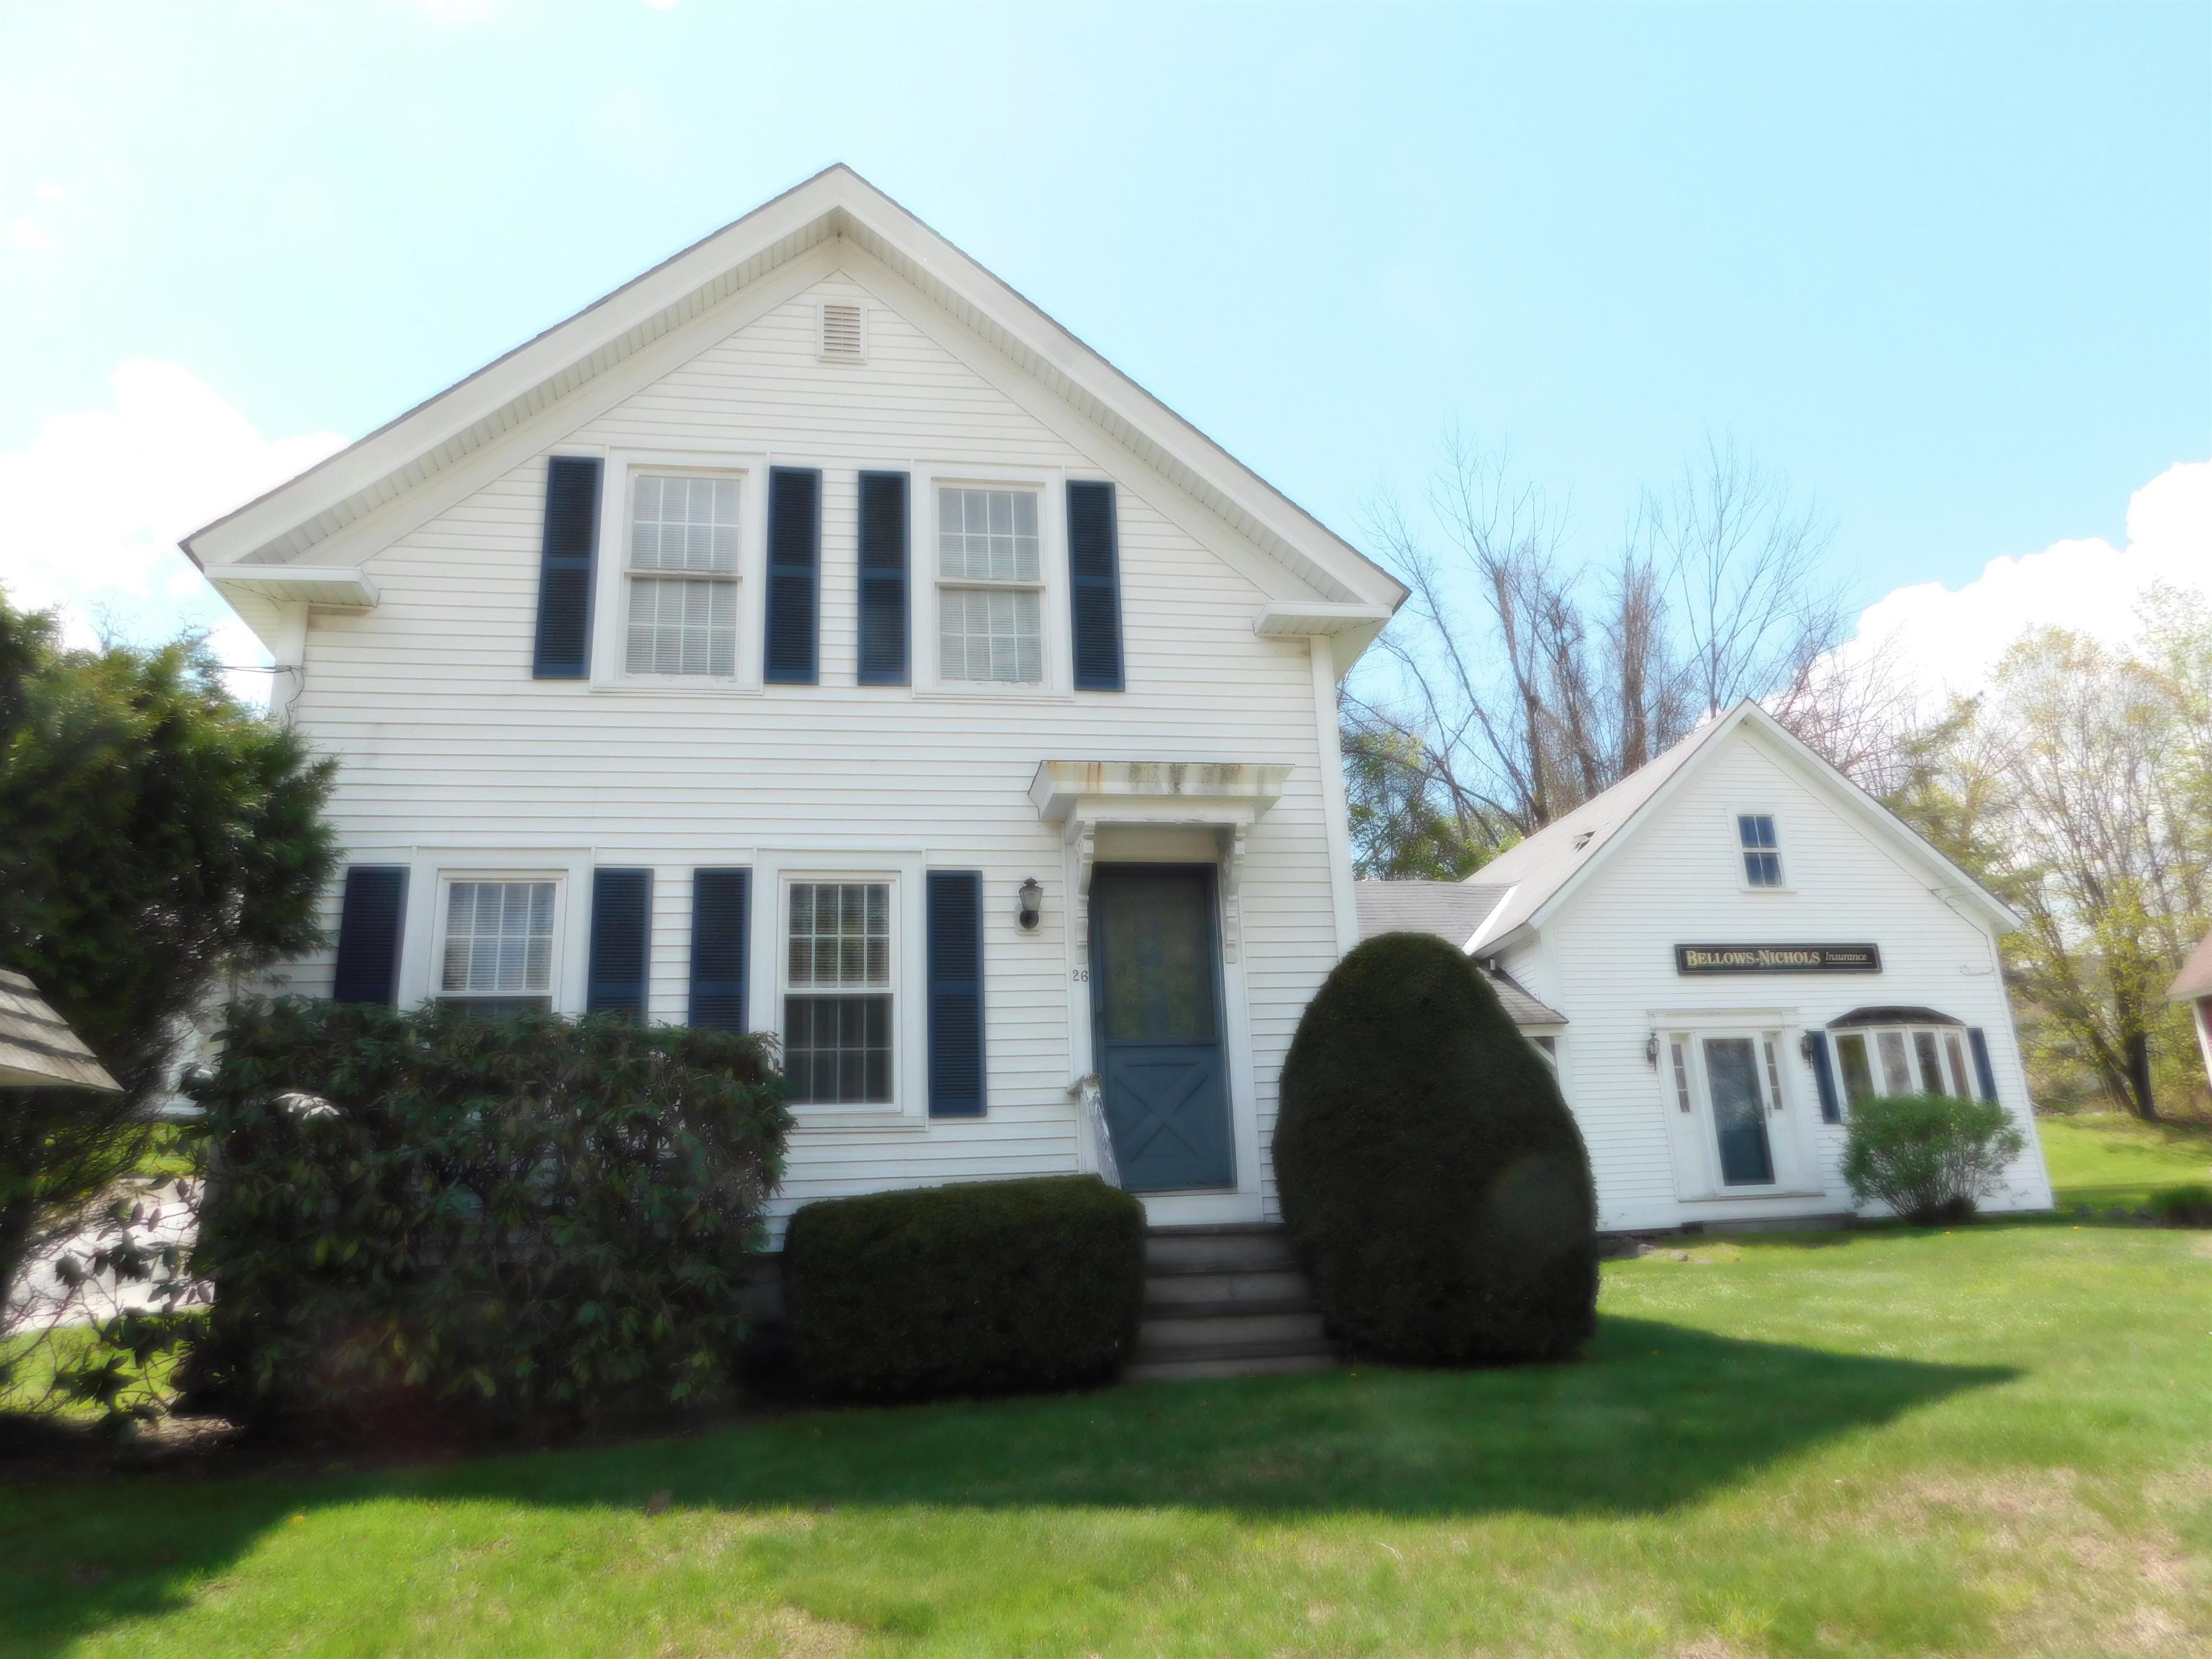
$379,000 $163 per sq.ft. Antrim NH Home »
3 Beds | 2 Baths | Total Sq. Ft. 2323 | Acres: 0.28Listed on Saturday May 23, 2026
Description: Many possibilities here. Great covered porch/patio area leading to large country kitchen. Many rooms on first level with full bath. To the other side of kitchen there is a half bath with a couple rooms for options. Three good sized rooms upstairs. Leases with two tenants; both are possibly willing to end leases. This property is currently configured for non-traditional use and may be converted back to residential use with town approvals. Buyers are encouraged to perform their own due diligence regarding zoning and permitted uses. See Listing Details & 31 images.
Under Contract

$409,900 $366 per sq.ft. Antrim NH Home »
Price Change! Reduced by $20,000 down 5% on July 14th 2026
3 Beds | 2 Baths | Total Sq. Ft. 1920 | Acres: 6.6
Listed on Friday Jul 3, 2026
Description: 65 Pleasant St, Antrim. Set on 6.6 sprawling acres in a quiet rural neighborhood, this well-maintained ranch offers flexible living space, storage, and outdoor potential that's hard to find. The main level features 1,120 sq ft of living space with hardwood floors and 3 bedrooms, plus a versatile finished lower level- ideal as a 4th bedroom, guest suite, home office, or in-law space, complete with a 3/4 bath and comfortable sitting room. Outside, a standout 30x26 barn with loft storage provides exceptional space for equipment, hobbies, or a workshop, while a partially fenced area is ready for animals or a home garden setup. The rear acreage is largely wooded - with some clearing, it opens up excellent potential for pasture, trails, or additional usable yard space. A wooden deck off the front of the home offers a great spot to take it all in. Additional features include forced hot air heat, vinyl siding, an asphalt shingle roof, and a detached, private setting just minutes from downtown Antrim. A rare combination of acreage, outbuildings, and move-in-ready living space - this one is worth seeing in person. See Listing Details & 15 images.
New Listing!

$449,900 $260 per sq.ft. Antrim NH Home »
3 Beds | 2 Baths | Total Sq. Ft. 1729 | Acres: 6.1Listed on Sunday Jul 19, 2026
Description: Country Living on 6 Private Acres! Escape to the peace and quiet of rural New Hampshire. Nestled on 6 picturesque acres, this charming 3-bedroom, 2-bath home offers the perfect blend of privacy, comfort, and outdoor living. Built in 1985, recent improvements include a brand-new roof and new skylight, providing both peace of mind and natural light. Whether you're relaxing indoors by the stone fireplace or enjoying the expansive property outside, you'll appreciate the serenity this special setting has to offer. The home provides flexible space for family, guests, or a home office, with both a pellet stove and wood stove for cozy warmth. The property offers endless possibilities for gardening, recreation, hiking trails, or simply enjoying the privacy that is increasingly hard to find. Right up the road from the town beach on Gregg Lake, it is just minutes from town with easy access to local shops and restaurants in Peterborough, hiking trails, golf, skiing, and the region's many lakes and outdoor attractions, while still enjoying the tranquility of country living. Whether you're looking for a full-time residence, a vacation getaway, or your own private retreat, 48 Turner Hill Road is ready to welcome you home. See Listing Details & 28 images. Includes a Virtual Tour

$595,000 $465 per sq.ft. Antrim NH Home »
3 Beds | 2 Baths | Total Sq. Ft. 1279 | Acres: 56Listed on Wednesday Apr 15, 2026
Description: Unique opportunity to own a 3-bedroom, 2 full bath ranch set on 56 acres with Highway Business zoning. This property offers exceptional versatility for residential living, investment, or commercial potential. The home is perched on a knoll overlooking the highway, providing both visibility and privacy. Features include a newer roof (2 years old), 1-car garage, and efficient FHW heat. Inside, enjoy single-level living with a functional layout, while outside you'll find a screened porch and a private deck perfect for relaxing or entertaining. With approximately 1,400 feet of road frontage, the property offers outstanding exposure and access for a variety of potential uses. Additional highlights include a circuit breaker panel wired for a portable generator and a 6-year-old septic system with a 1,250-gallon tank and leach field. Conveniently located near skiing, lakes, and golf courses, this property combines lifestyle and opportunity in one rare package. Whether you're looking for a primary home, getaway, or business venture, the possibilities here are endless. See Listing Details & 33 images.

$649,999 $305 per sq.ft. Antrim NH Home »
3 Beds | 3 Baths | Total Sq. Ft. 2128 | Acres: 0.92Listed on Thursday Jun 25, 2026
Description: Stunning brand-new construction single-family home, offering 2,128 sq ft of thoughtfully designed living space on a 0.92-acre lot. This modern 3-bedroom, 2.5-bath home blends contemporary style with high-end finishes throughout. The open-concept main level showcases beautiful hardwood floors, abundant natural light through large windows, and a sleek, well-appointed kitchen featuring brand-new appliances, perfect for everyday living and entertaining alike. The spacious layout flows effortlessly to a concrete patio overlooking a freshy top soiled and now hydro seeded yard, offering a pristine outdoor canvas ready to enjoy when the grass comes in. Upstairs, plush carpeting adds warmth and comfort to all three bedrooms, including a well-sized primary suite. The 2-car attached garage provides ample storage and convenience. Built with energy-efficient features throughout, this home is as practical as it is beautiful. A rare opportunity to own a move-in-ready new construction home with the space, quality, and style you've been searching for. !!!OPEN HOUSE 7/26 12pm-2pm!!! Freshly Hydro Seeded! See Listing Details & 27 images.
Under Contract

$699,900 $512 per sq.ft. Antrim NH Home »
100 Ft. of Waterfront on Lake Franklin Pierce3 Beds | 2 Baths | Total Sq. Ft. 1367 | Acres: 0.4
Listed on Wednesday Jul 1, 2026
Description: Experience the ultimate lakefront lifestyle with this beautifully updated 3-bedroom, 2-bath home set directly on the shores of Franklin Pierce Lake. Featuring two private docks, this property offers exceptional flexibility for boating, jet skis, kayaking, or simply enjoying uninterrupted waterfront views. Inside, a bright, open-concept layout showcases thoughtful updates throughout. The kitchen flows seamlessly into the living area, where expansive lakeside windows and direct access to the deck create a perfect blend of indoor comfort and outdoor living. Whether entertaining or unwinding, every space is designed to capture the beauty of the water. The generously sized bedrooms and updated baths provide both comfort and style, making this home ideal as a primary residence, vacation escape, or investment opportunity. Perfectly located just 15 minutes to Pats Peak, you'll enjoy year-round recreation from summer boating and swimming to winter skiing and cozy lakeside retreats. Nearby dining, shopping, and hiking complete the lifestyle. Move-in ready and rarely available with two docks, this is a standout opportunity to own a true four-season waterfront property. See Listing Details & 44 images.
Under Contract

$319,900 $220 per sq.ft. Ashland NH Home »
3 Beds | 2 Baths | Total Sq. Ft. 1456 | Acres: 0.34Listed on Friday May 22, 2026
Description: Located in Ashland is this well-maintained, three-bedroom Ranch. A private and convenient location, that's close to downtown, restaurants, shops, banks, and I-93. An easy commute to Plymouth, Lincoln-Woodstock, the Lake Region, and points beyond. Efficient floor plan and a large primary bathroom with its own ¾ bathroom. The exterior is virtually maintenance free. Showings begin at the open houses scheduled for Saturday, May 30, from 9 am to 12 noon and Sunday, May 31, from 2 pm to 5 pm. See Listing Details & 16 images.

$440,000 $302 per sq.ft. Ashland NH Home »
Waterfront on Lake Little Squam3 Beds | 2 Baths | Total Sq. Ft. 1456 | Acres: 1.5
Listed on Tuesday Jul 7, 2026
Description: Nestled on a private 1.5-acre lot, WITH DEEDED BEACH RIGHTS TO LITTLE SQUAM, this charming Colonial offers the perfect blend of comfort, updates, and outdoor living. Featuring 3 bedrooms and 1.5 baths, the home boasts an open-concept living and dining area that's ideal for everyday living and entertaining. Recent improvements include all-new flooring, beautiful butcher block countertops, and tastefully updated bathrooms, creating a fresh, move-in-ready feel. The partially finished lower level provides additional flexible living space, as does the hot tub room, while the mudroom and attached one-car garage add convenience for every season. Step outside to enjoy the farmer's porch, gather around the fire pit, or cultivate your favorite flowers and vegetables in the dedicated gardening space. As an added bonus, enjoy beach rights to beautiful Little Squam Lake either at your private beach area or as a resident you have access to the town beach, giving you easy access to swimming, kayaking, and lakeside relaxation. Conveniently located near shopping, skiing, hiking, boat marina's and all the attractions of New Hampshire's White Mountains, this home offers the perfect balance of privacy, recreation, and year-round enjoyment. DELAYED SHOWINGS UNTIL THE OPEN HOUSE on Saturday July 11th from 11:00-1:00. See Listing Details & 44 images.
New Listing!
![Ashland NH Home for sale $500,000 $332 per sq.ft.]()
$500,000 $332 per sq.ft. Ashland NH Home »
3 Beds | 2 Baths | Total Sq. Ft. 1504 | Acres: 3.51Listed on Saturday Jul 18, 2026
Description: COMING SOON-showings begin Saturday, July 25th, with the first open house 11-2pm. Set on a spacious former farm property just minutes from Squam Lake, this three-bedroom ranch offers a rare combination of convenience, flexibility, storage, and future potential. The home sits in an ideal gateway location to the Lakes Region, close to restaurants and everyday amenities, with paved roads all the way from the highway to the paved driveway. A full pre-listing home inspection has been completed, and the property has been priced with its current condition in mind. The sellers have already moved, allowing for a quick closing or a timeline that works for the buyer. The single-level layout includes a removable ramp from the heated attached garage, with the original steps preserved underneath. Below, the full unfinished walkout basement has a standard exterior door, windows, and excellent potential for additional finished space, as well as an approximately 100-square-foot secure storage room. Car collectors, contractors, outdoor enthusiasts, and anyone needing serious storage will appreciate a total of 4 garage bays across the heated attached and detached garages. The detached two-level garage has its own heating system and separate electric meter, creating added flexibility for workshop, storage, or hobby use. Additional highlights include Ashland municipal electric service, direct access to Snowmobile Trail 204, an expansive backyard, pastoral views from the rear deck and home, and striking old stone walls bordering portions of the property. With substantial land and frontage, the property may also offer subdivision potential for up to three lots, subject to all town approvals, dimensional requirements, soil conditions, access, and buyer due diligence. No known restrictive covenants further expand the possibilities. Private appointments are welcome beginning July 25, although buyers are encouraged to attend the opening-day open house. See Listing Details & 54 images. Includes a Virtual Tour
